Fiche détaillée

Vente Pavillon - Romorantin-Lanthenay, Loir-et-Cher

  • 5 pièces
  • 1 salle de bains
  • 102.15 m²
  • 3 chambres
233 200 €
Vente Pavillon Romorantin-Lanthenay

Descriptif du bien

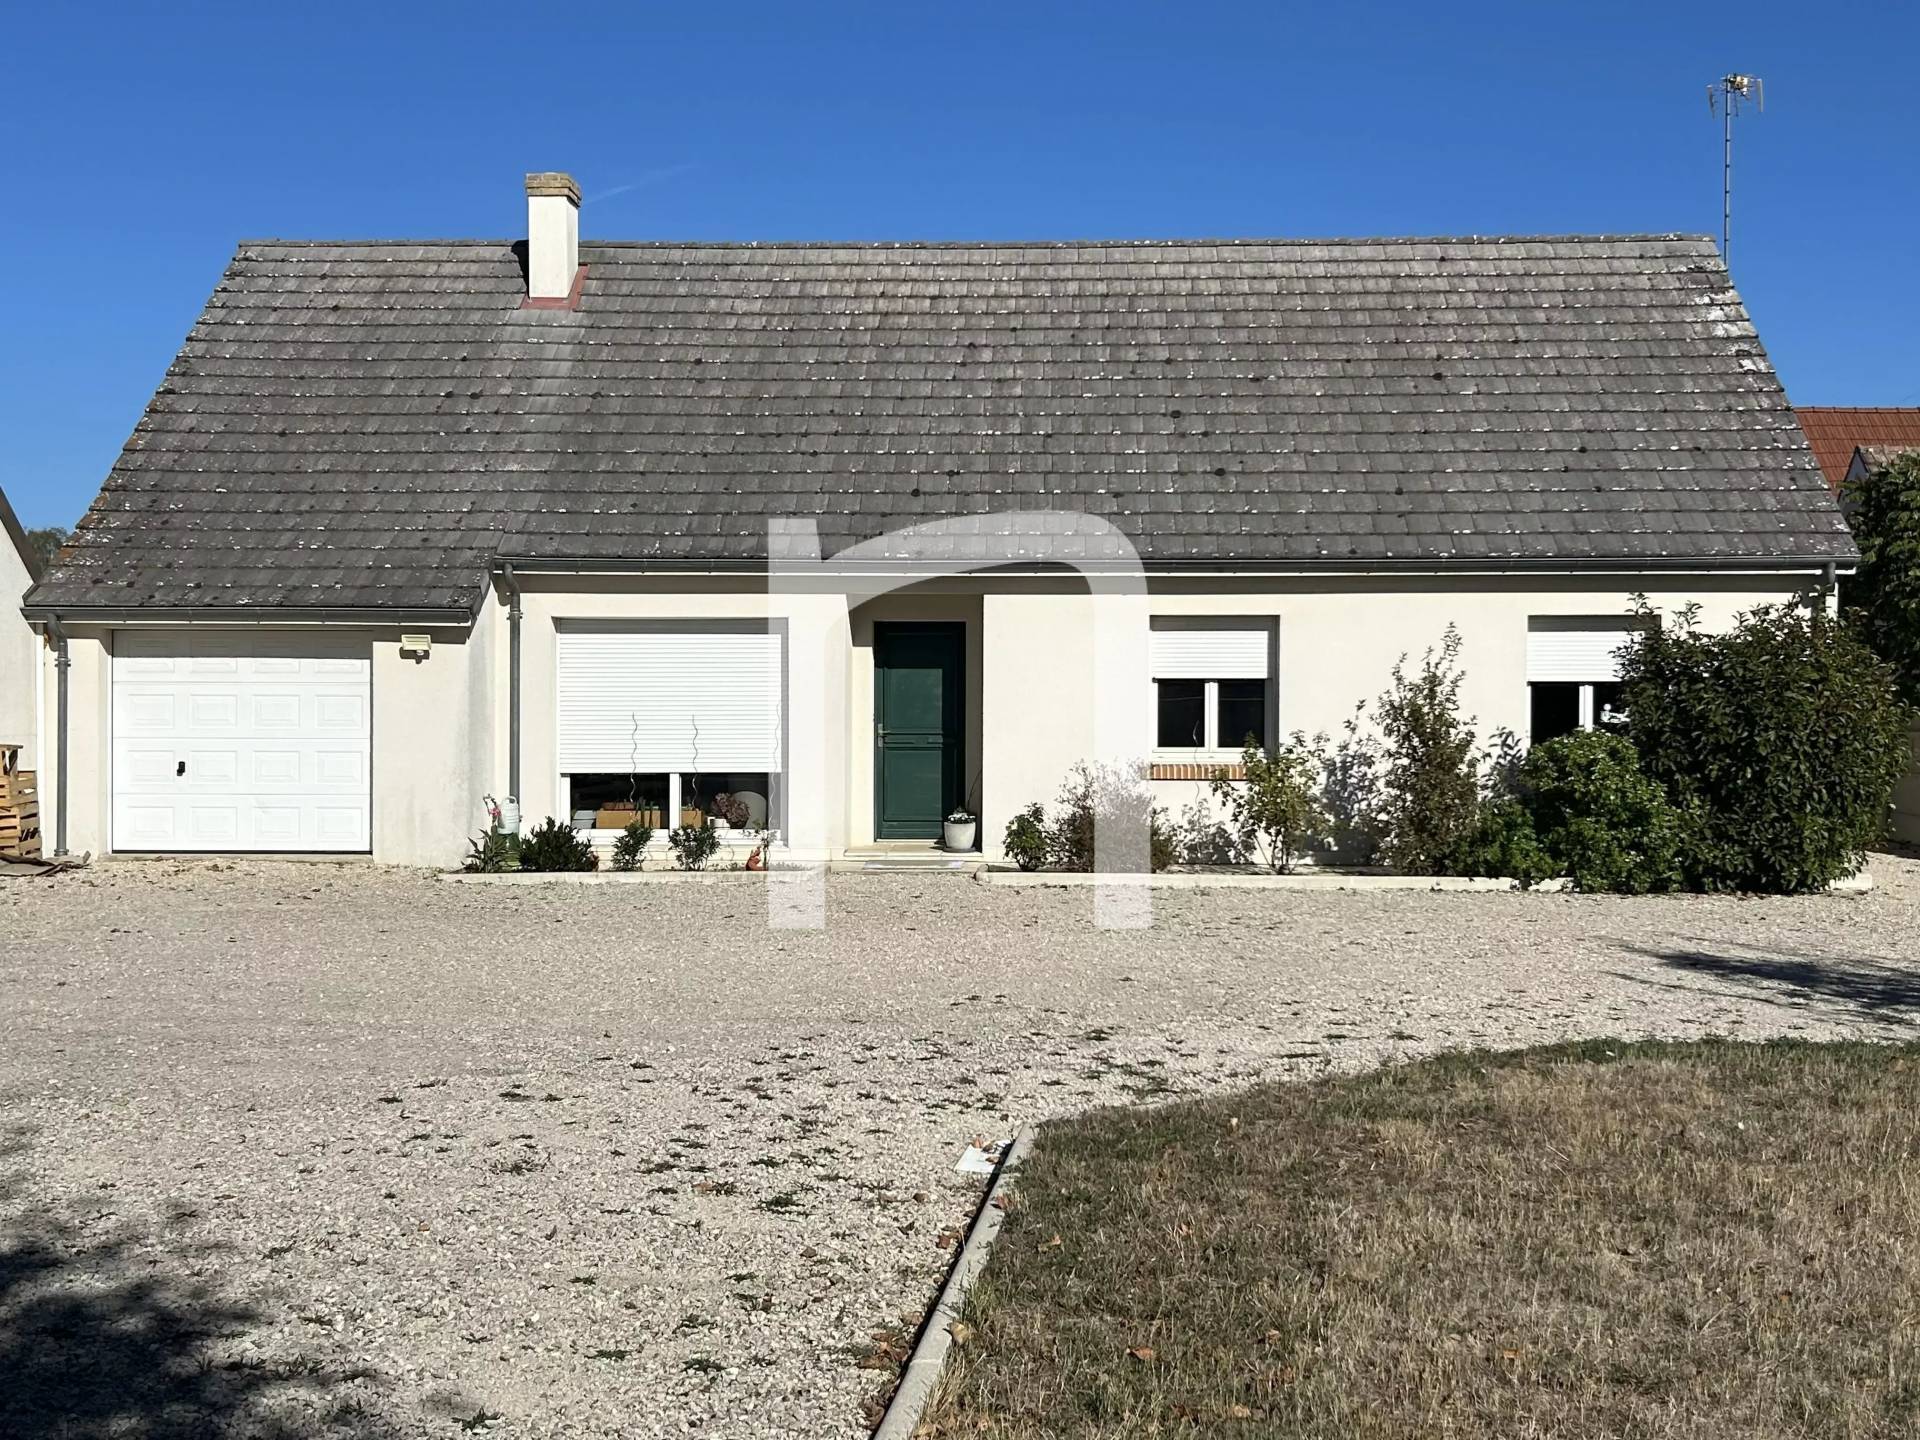
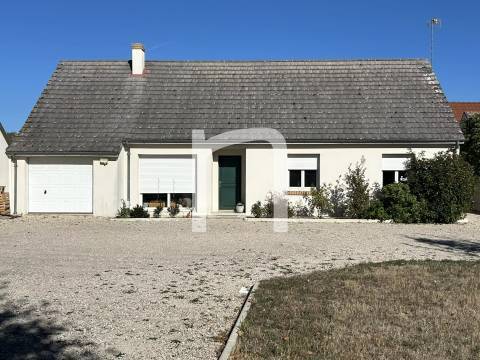
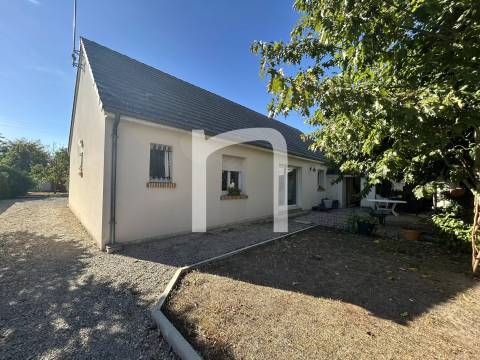
Pavillon de plain-pied à Romorantin-Lanthenay

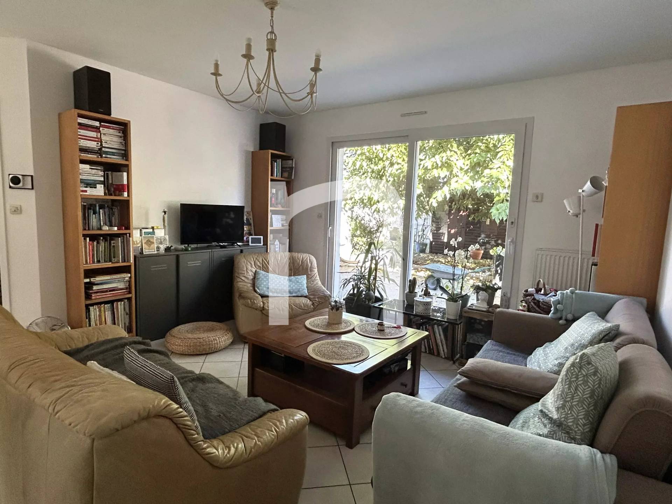
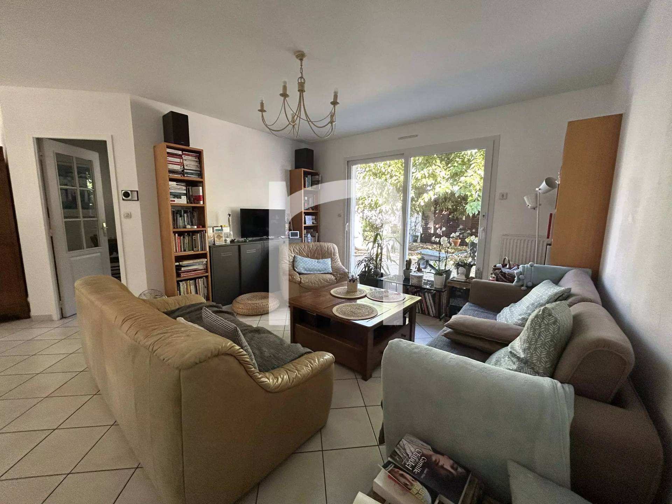
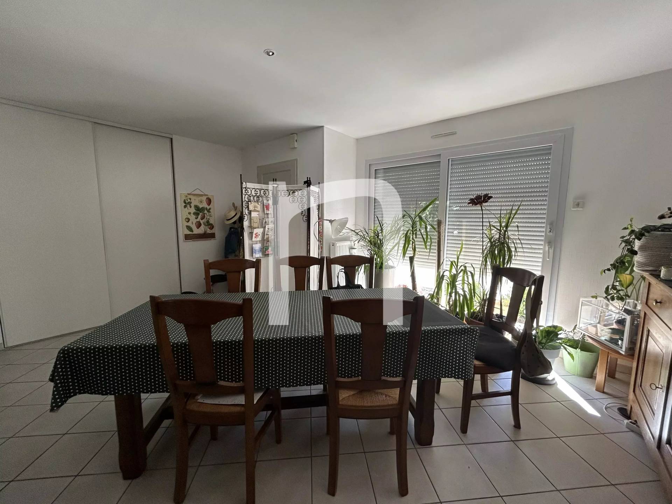
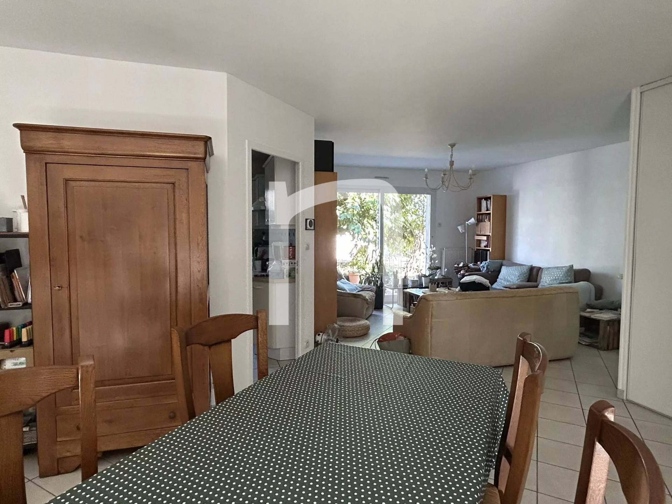
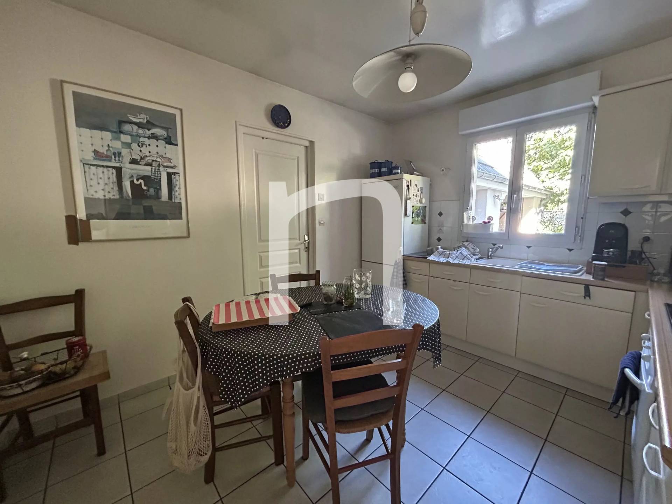
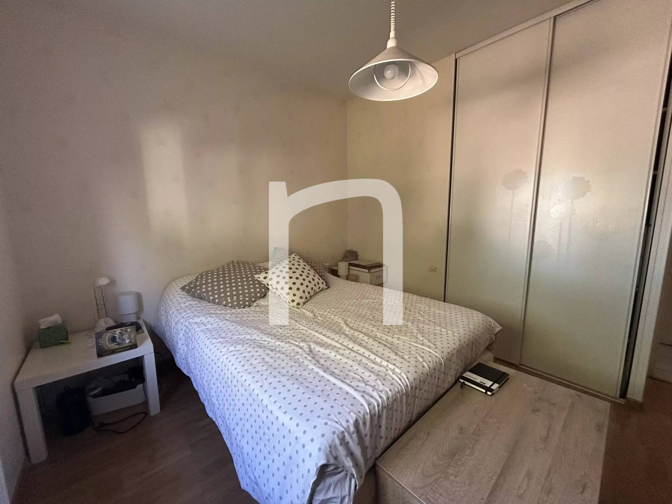
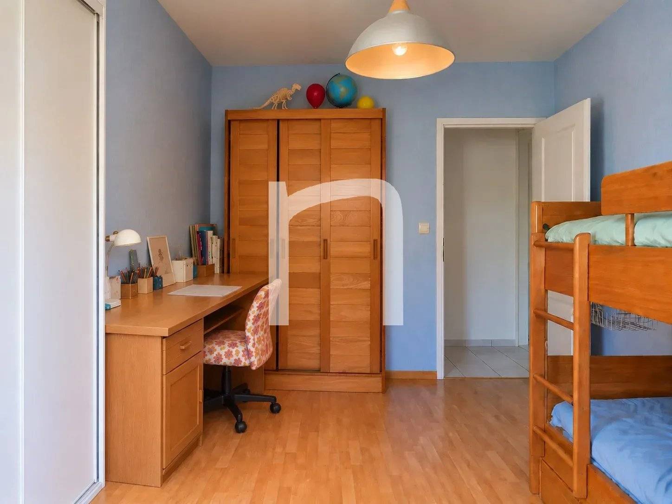
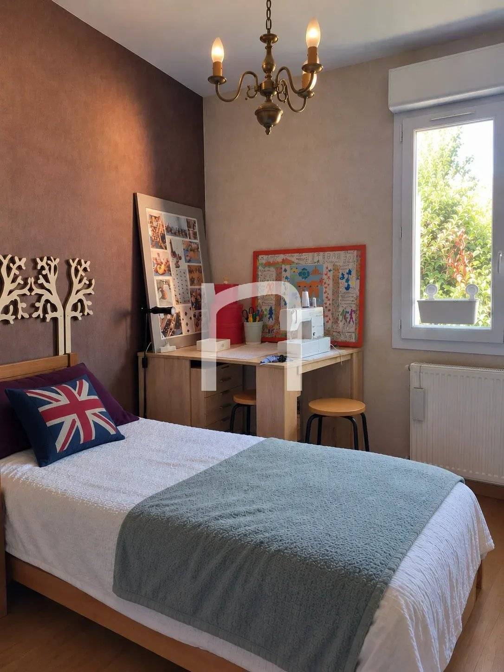
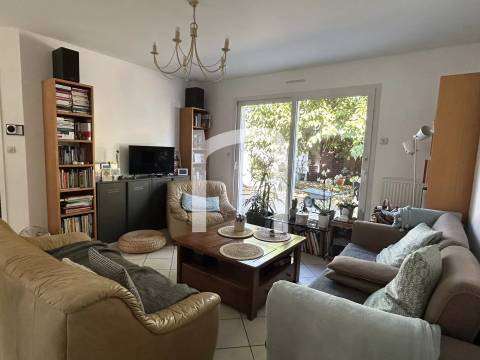
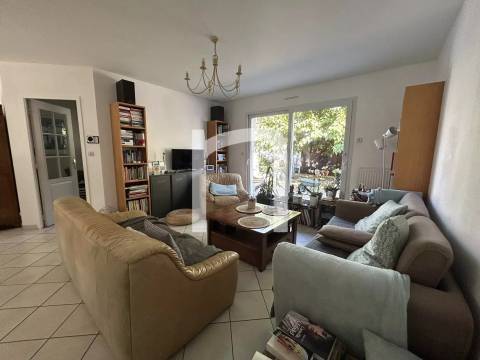
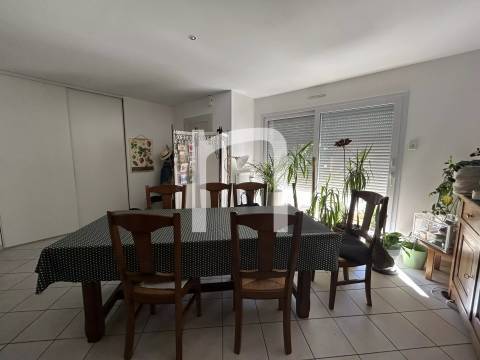
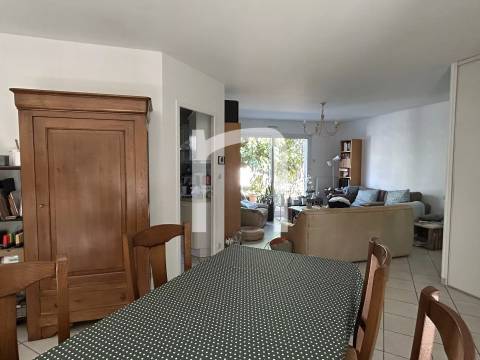
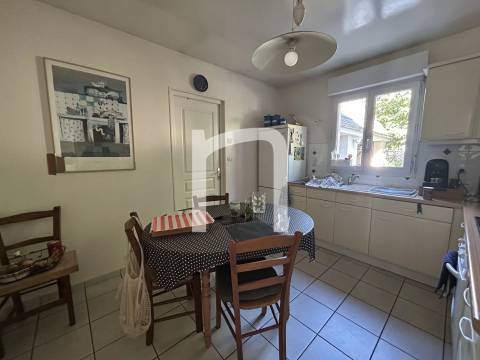
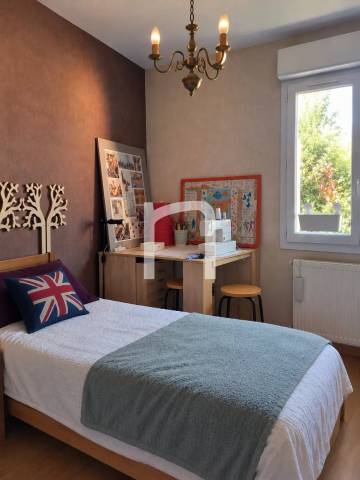
Découvrez ce pavillon contemporain, proche des centres commerciaux. Ce bien de plain-pied se compose de 5 pièces comprenant un lumineux séjour/salon, trois chambres, et une cuisine fonctionnelle.
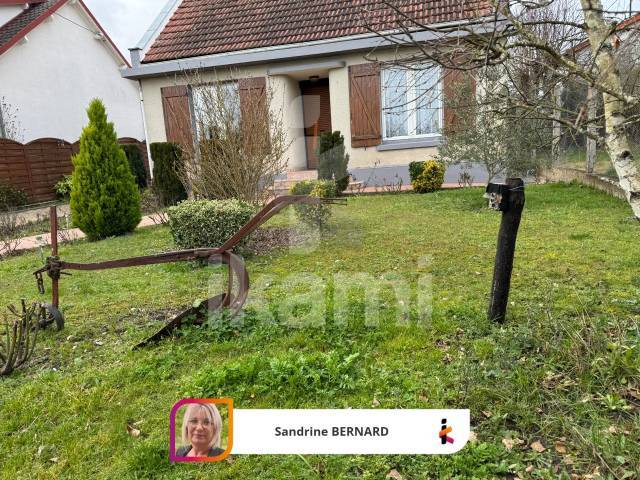
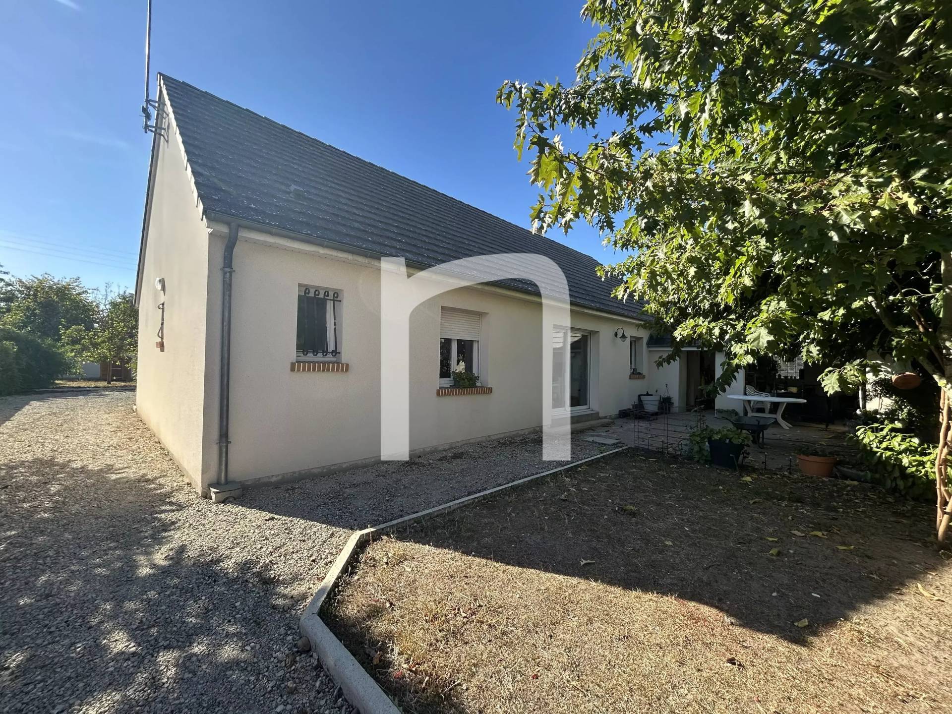
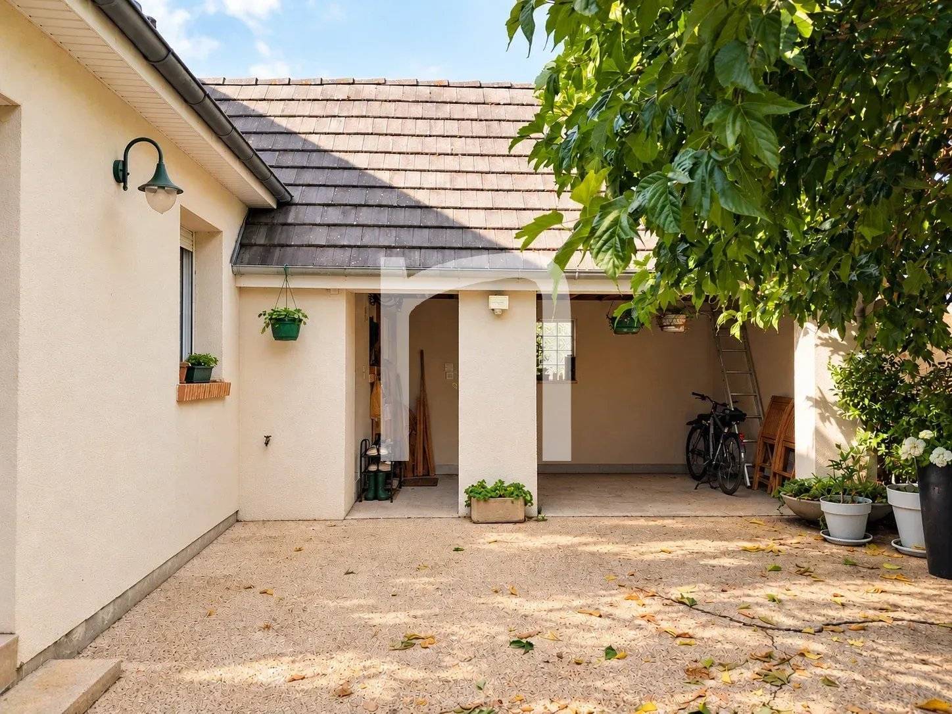
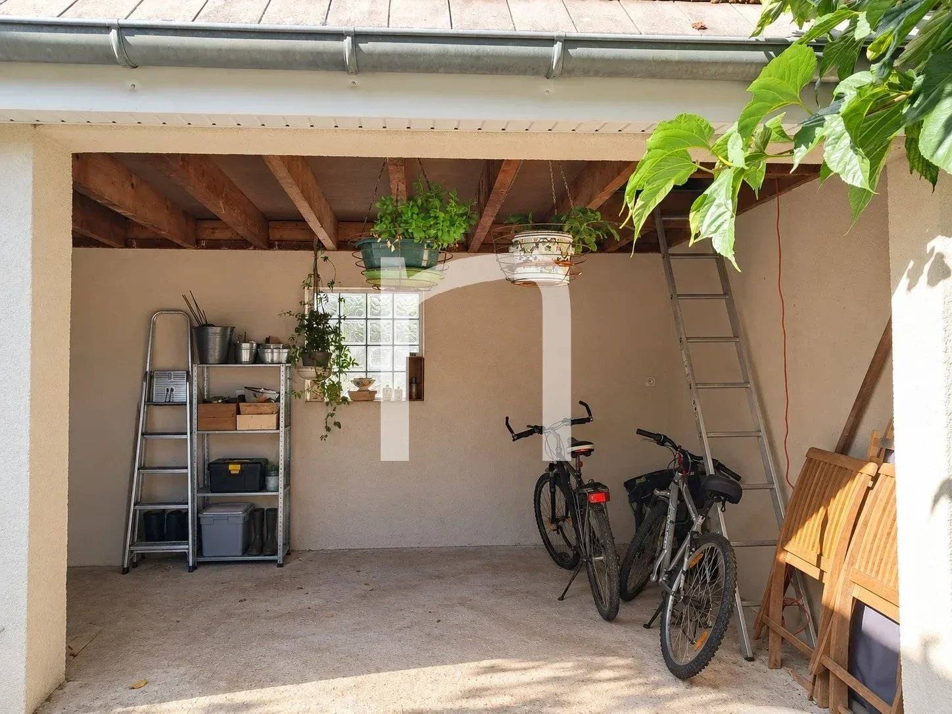
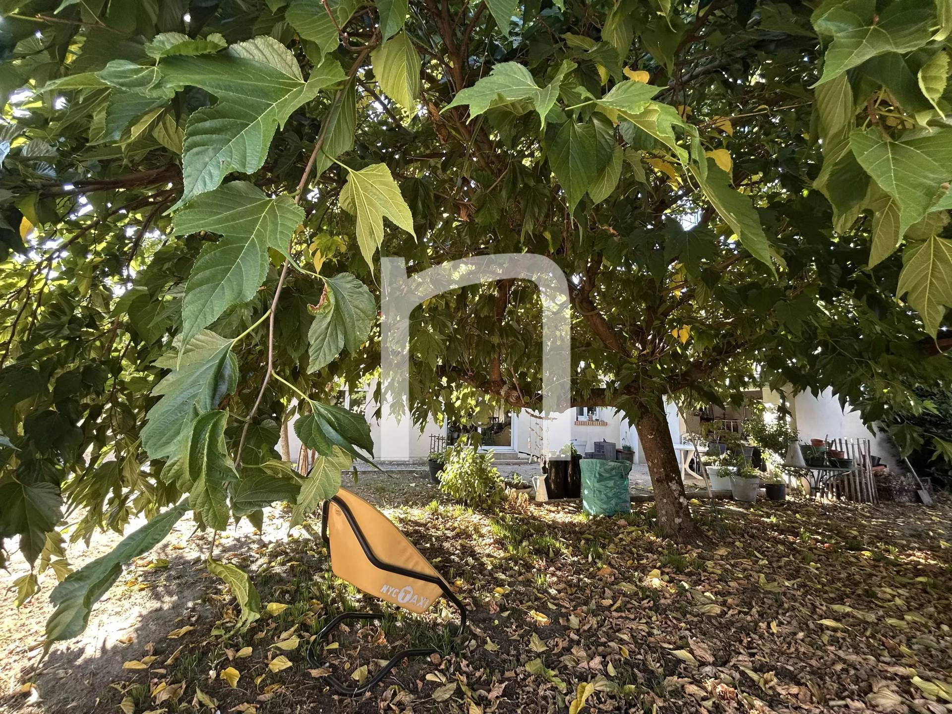
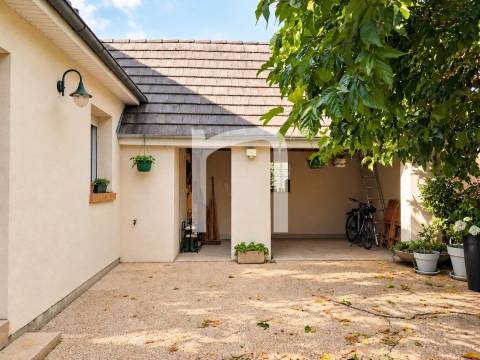
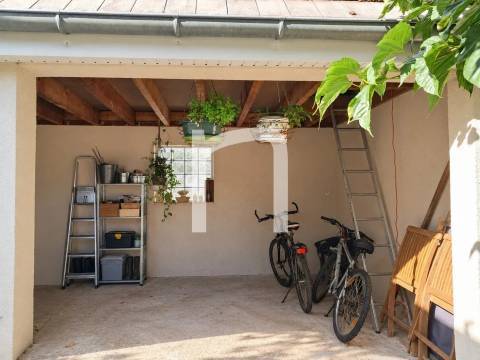
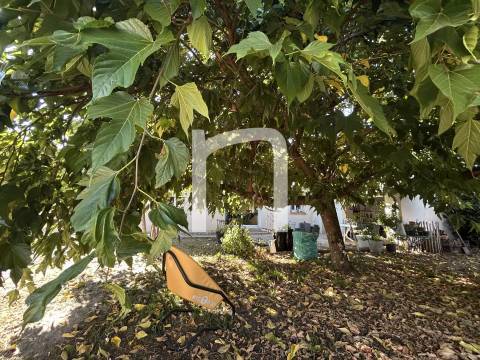
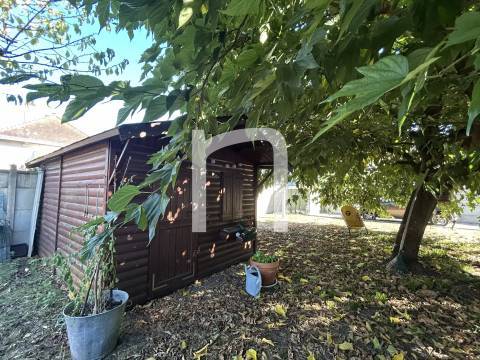
Cette maison est équipée de nombreux atouts : chaudière récente, volets roulants électriques, portail électrique garantissant sécurité et praticité au quotidien. L’ensemble est entouré d’un terrain clos de 867m2 avec jardin à l’avant et à l’arrière donnant sur un confortable préau pour se mettre à l'abri lors de soirées plus fraîches.
Une buanderie/chaufferie et un garage attenant complètent ce bien.
N’attendez plus pour planifier une visite et découvrir le potentiel de cette maison chaleureuse.

CARACTÉRISTIQUES

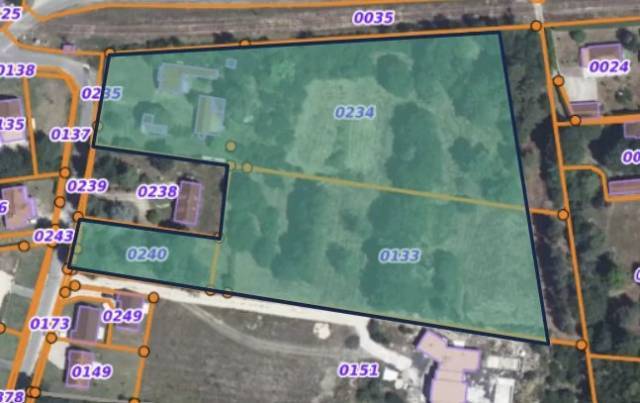
  • 1 Jardin 867 m²clos avec portail électrique
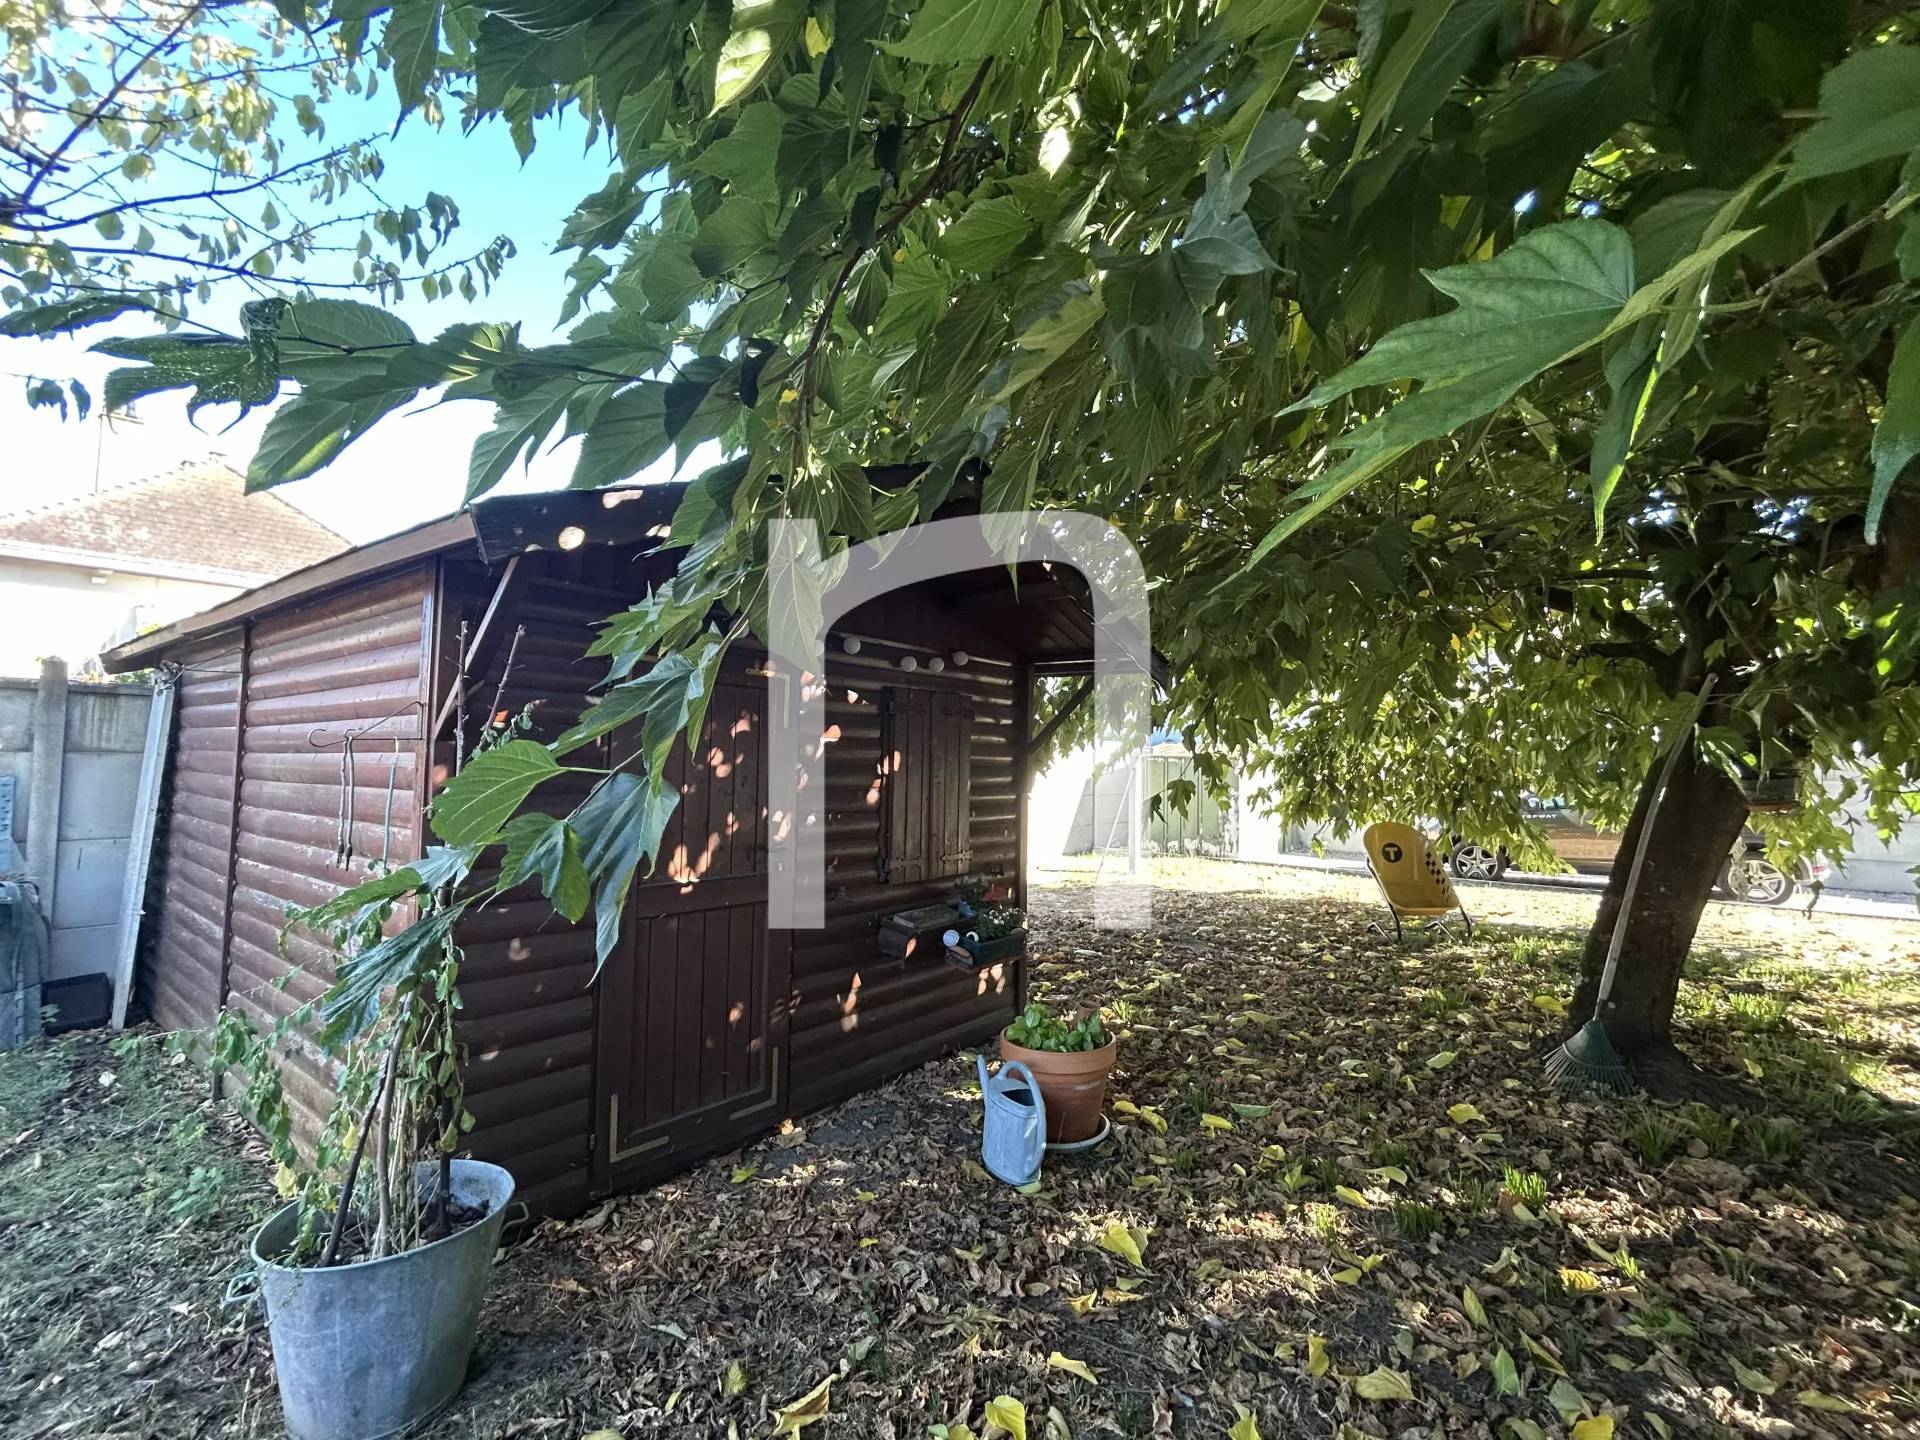
  • 1 Dépendance chalet bois sur plancher bois
  • 1 Séjour 37 m²
  • 1 Cuisine équipée 11 m²
  • 1 Couloir 5 m²
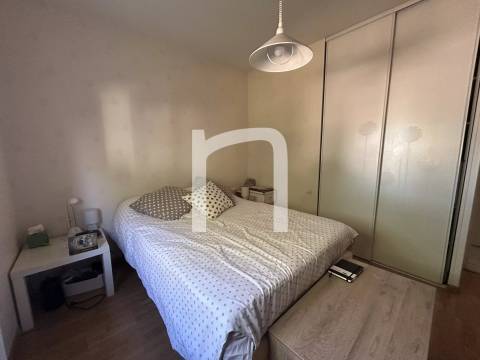
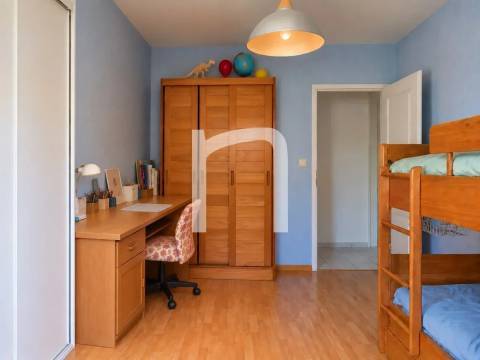
  • 1 Chambre 12 m²
  • 1 Chambre 12 m²
  • 1 Chambre 10 m²
  • 1 Salle de douche 5 m²vasques sur meuble
  • 1 Toilettes 1 m²
  • 1 Buanderie 9 m²
  • 1 Garage 20 m²porte sectionnelle electrique
  • 1 Porche 17 m²dalle béton, ouvert sur le jardin
  • Double vitrage
  • Fenêtre PVC
  • Internet
  • Ventilation simple flux
  • Volets roulants électriques
  • Clôture
  • Digicode
  • Portail électrique
  • Interphone

Charges et Honoraires

  • 220 000 € Honoraires d'agence non inclus
  • 6% ( 13 200 € ) TTC Honoraires à la charge de l'acquéreur
  • Taxe foncière 1500 € / an
  • Montant estimé des dépenses annuelles d'énergie pour un usage standard, établi à partir des prix de l'énergie de l'année 2021 à 2023 : 1250€ ~ 1730€

Autres visuels

DIAGNOSTICS

Diagnostic Graph
Diagnostic Graph

SITUER LE BIEN

Biens similaires

  • Romorantin-Lanthenay (41200)

    Maison 136 m²  5 pièces / 4 chambres

    280 000 €
    RÉF : 743_IP27099MàJ : 08/11/2026
  • Romorantin-Lanthenay (41200)

    Maison 163 m²  4 pièces / 2 chambres

    180 000 €
    RÉF : 131_IP26929MàJ : 08/11/2026
  • Maison de plain-pied de 80 m2

    Romorantin-Lanthenay (41200)

    Maison 80 m²  5 pièces / 2 chambres

    127 200 €
    RÉF : 1052_IP27809MàJ : 08/11/2026
  • Romorantin-Lanthenay (41200)

    Maison 80 m²  5 pièces / 2 chambres

    400 000 €
    RÉF : 743_IP29308MàJ : 08/11/2026

UNE QUESTION ?

Remplissez le formulaire ci-dessous, un email sera automatiquement envoyé à l'agence !

Simuler votre crédit

€
€
années
%
  • Estimation de vos mensualités €
  • Montant total emprunté €
  • Coût du crédit €

Ce site est protégé par reCAPTCHA et les règles de confidentialité et les conditions d'utilisation de Google s'appliquent.